


C House
Residential
A modern two-storey residence transformed from an existing bungalow planned around family life, future needs, and a warm contemporary palette.

Architectural & Interior Design · Manila, Philippines
Welcome to the portfolio of MGC Architecture, where every space is designed with purpose and built for life. Explore each project to discover the ideas, process, and thoughtful decisions behind every design.
We believe the best spaces begin with listening to the people who will use them
this collection showcases selected architectural and interior design works, from concept to completion.
Selected Works
Architectural and interior design works — each one shaped by the ideas, process, and thoughtful decisions behind it. Open a project to see every view, drawing, and diagram.
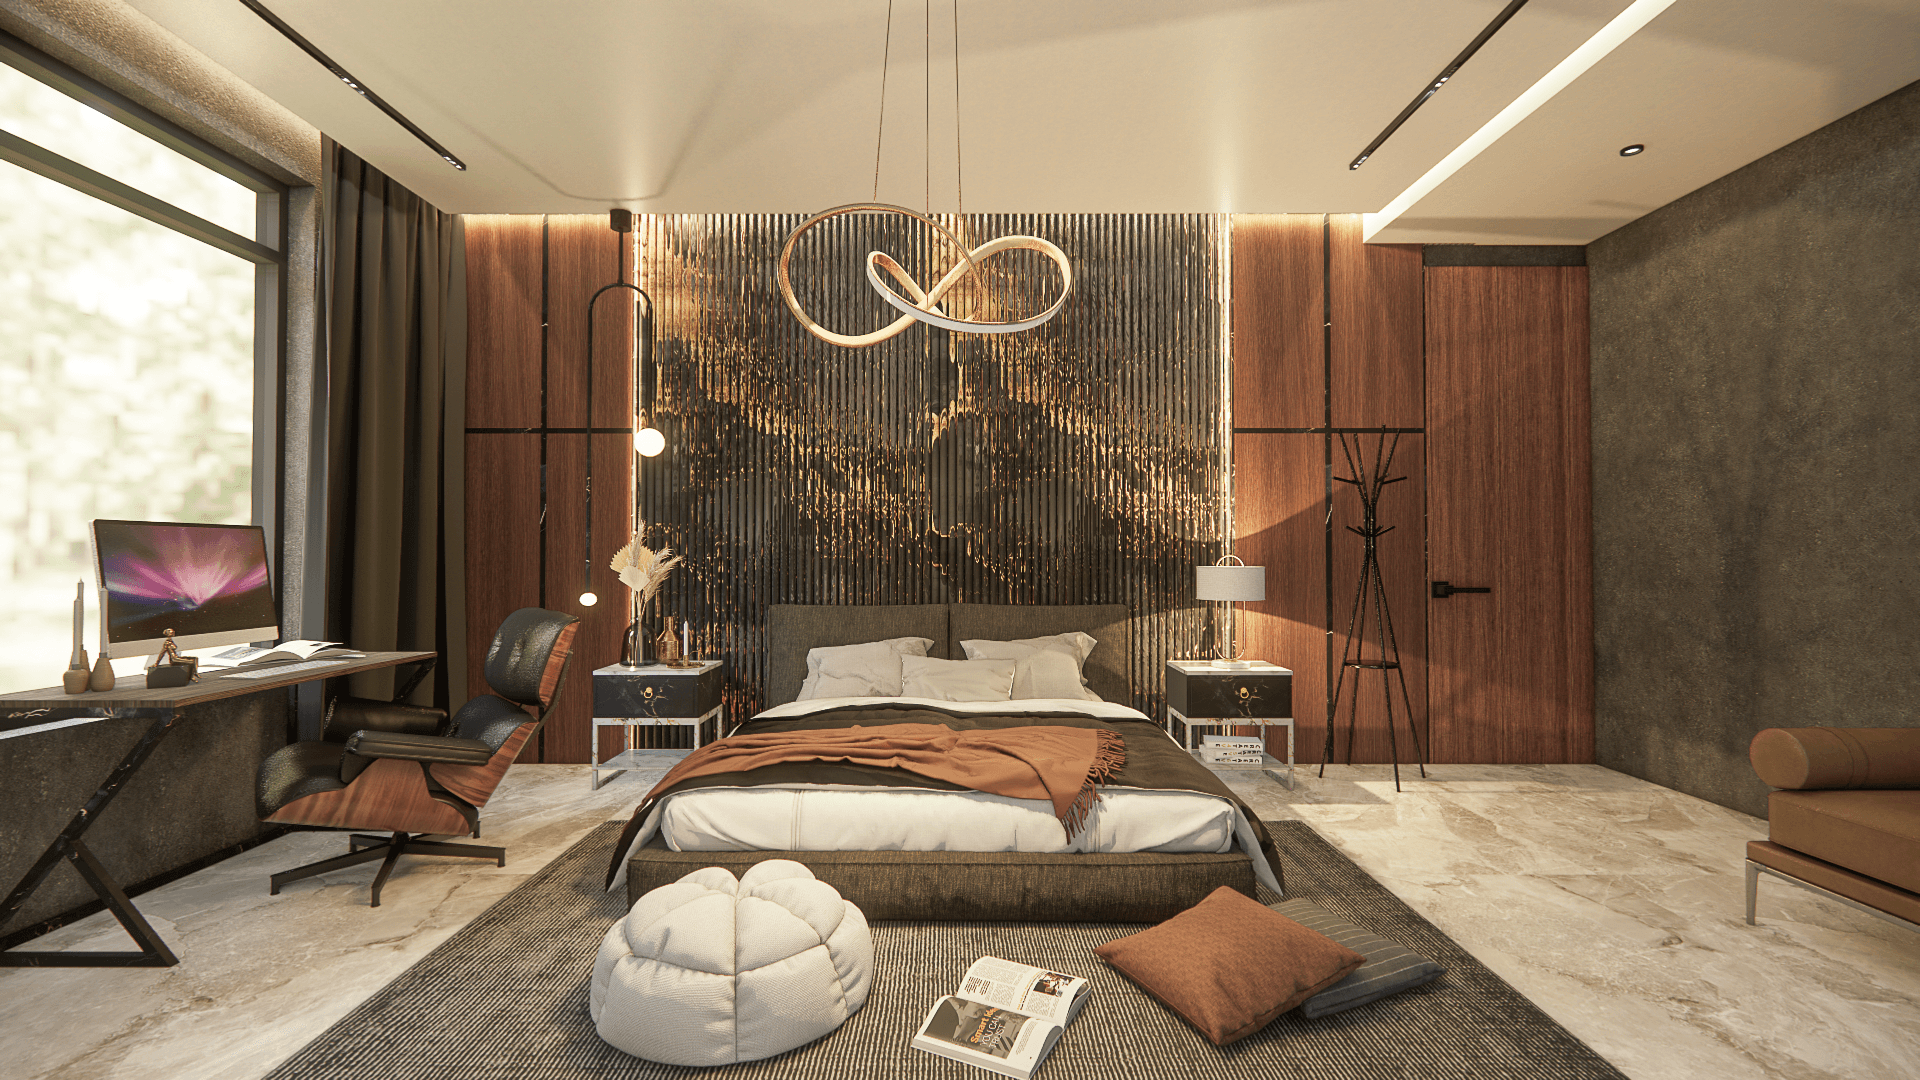
The Noir · Residential Interior
Every design decisionhas a purpose.
Process
A simple overview of what to expect from the first planning meeting to project completion.
1-2 Weeks
Understanding project goals. Site assessment. Defining the design direction.
2-6 Weeks
Creating floor plans and perspectives. Material selection. Rough estimate.
3-6 Weeks
Construction-ready plans. Actual estimate. Build documents.
1-2 Months
Permit application. Document processing. Contract agreement.
6-12 Months
Construction. Site supervision and updates. Project completion.
Inquire
Whether you're building, renovating, or need assistance with permits and costing, we're here to help. Choose the option below that best fits your project and share a few details to help us better understand your vision.

Architectural Design
Architectural Design
Construction Cost Calculator
Answer three quick questions — lot size, no. of floors, and type of finish you have in mind — and get a realistic starting figure for your house.
From
₱0.00+
per sqm · bare finish
FAQs
Find quick answers to common questions about costs, timeline, permits, and what to prepare.
Construction costs vary depending on the project's size, location, structural requirements, and level of finishes. As a general guide: Standard finish is approximately ₱30,000–₱35,000/sqm, Premium finish ₱35,000–₱45,000/sqm, and Luxury finish ₱45,000+/sqm.
Every project is unique, but a typical timeline is: design phase around 2–3 months, permit processing around 1–2 months (depending on the LGU and document requirements), and construction around 6–12 months for most residential projects, depending on size, complexity, weather conditions, and site progress.
Not necessarily. If you're still looking for a property, we can discuss your ideas, space requirements, and budget to help you plan ahead. If you already own the property, having the necessary documents ready can help make the design process smoother.
From the client or property owner: Transfer Certificate of Title (TCT) or Original Certificate of Title (OCT), latest Tax Declaration, latest Real Property Tax Receipt, Lot Plan or Survey Plan, Barangay Clearance, and HOA Clearance or Certificate if applicable. Other documents — plans, specifications, and cost estimates — are prepared by the project professionals. Additional requirements may vary depending on your project and LGU.
The initial meeting or consultation is complimentary. If your project requires an on-site visit or a more detailed preliminary assessment, a consultation fee may apply.
If available, it's helpful to prepare property details, an estimated budget, and design preferences or inspiration. Don't worry if you don't have everything yet — these details can also be discussed during our consultation.
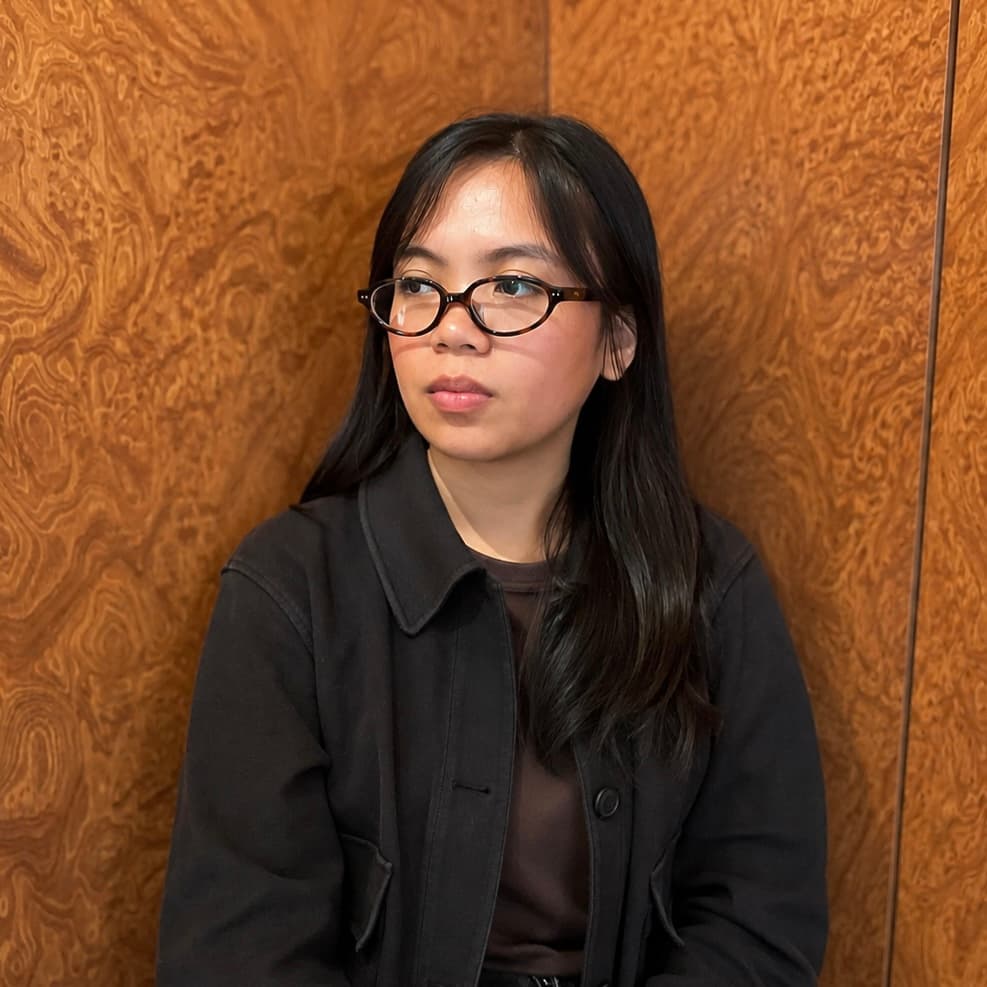
About the Designer
Architectural Designer
Hi, I'm Mariane Gayle Caballero, an Architectural Designer passionate about creating thoughtful, functional, and timeless spaces. I believe good architecture goes beyond aesthetics — it begins with understanding people, solving real problems, and designing environments that improve the way we live, work, and connect.
Learn MoreLatest Articles
 01
01Building or renovating is one of the biggest investments you'll make the right Architect, Engineer, and Contractor make all the difference.
Read · 3 min
 02
02A successful project starts long before construction begins. Avoiding these common mistakes can save you time, money, and unnecessary stress.
Read · 4 min
 03
03Every project starts with a conversation. A clear process leads to better decisions, fewer surprises, and thoughtfully designed spaces.
Read · 3 min
 04
04Thoughtful planning can help you avoid unnecessary expenses good planning means spending wisely, not always spending less.
Read · 4 min
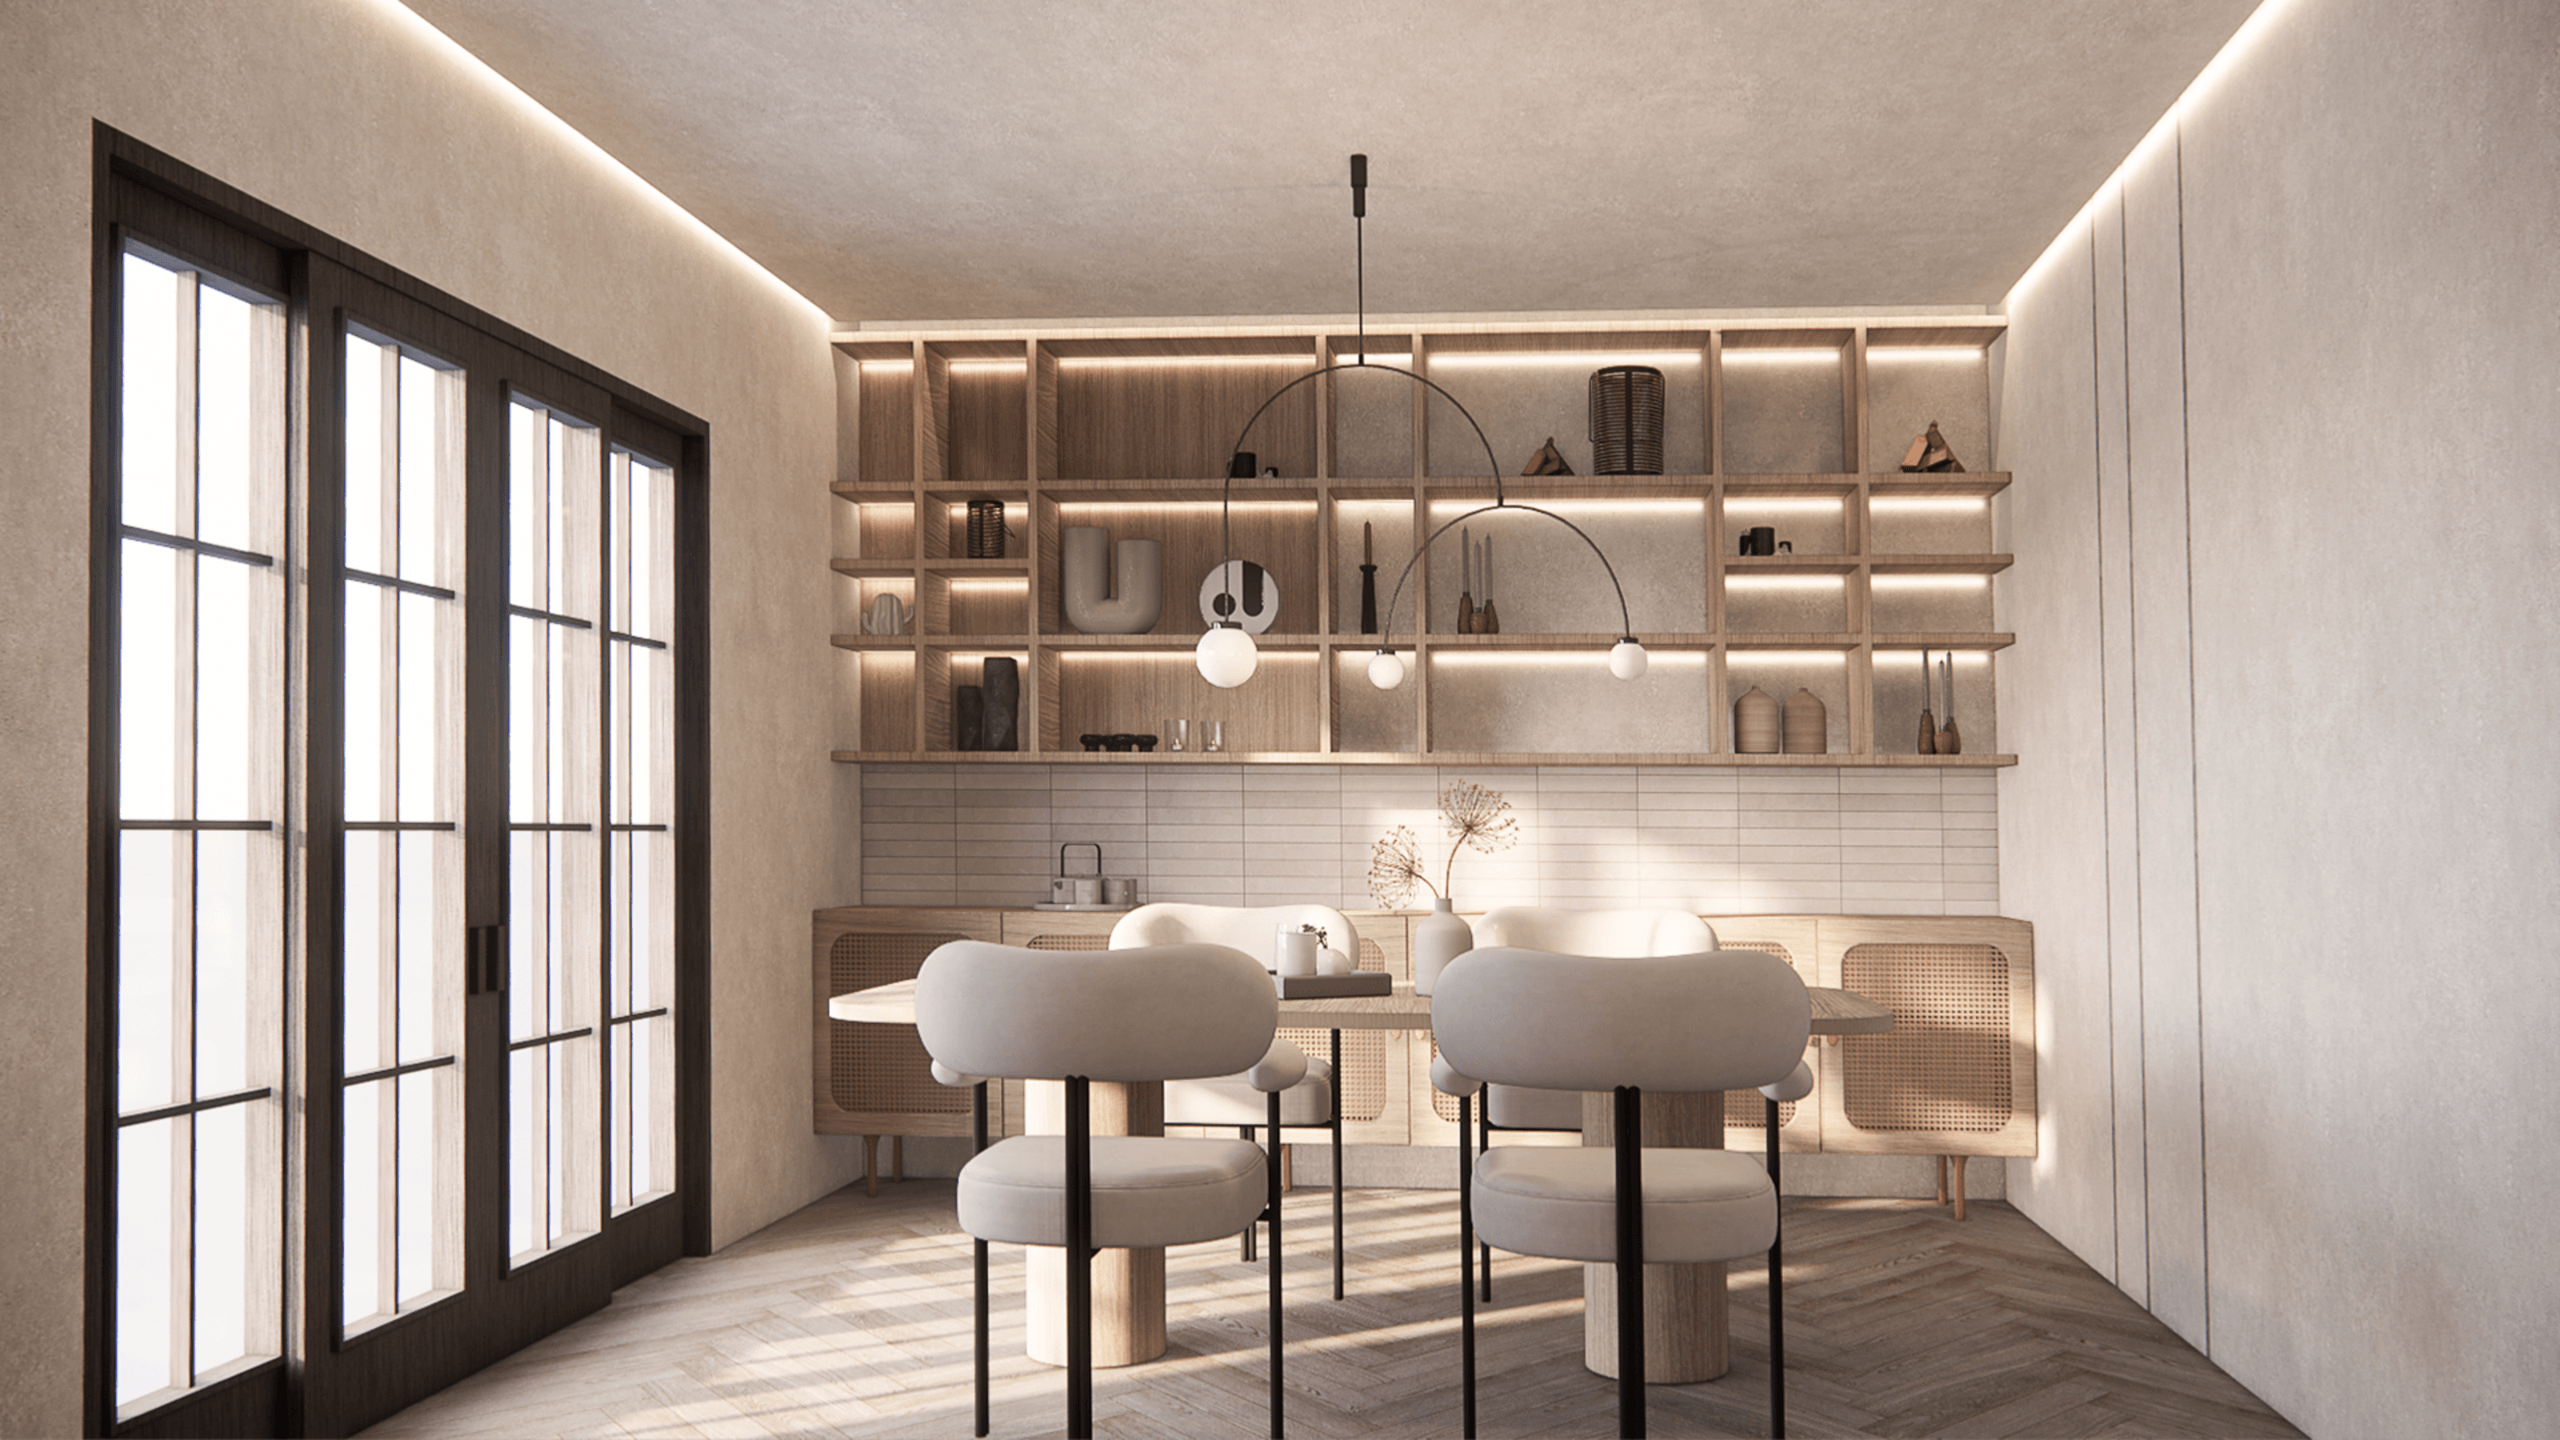
Contact
Tell us whether you're building, renovating, or need help with permits and costing. We're here to help — expect a call to discuss your project.


